Projects Design
Most problems with smart homes and upgraded electrical installations do not come from poor devices. They come from the lack of a design and of supervision during installation.
Most problems with smart homes do not come from poor devices. They come from the lack of a design.
We prepare project design documentation for all low-voltage systems, including automation, home cinema, audio systems, video surveillance, and structured cabling (SCS). Our service includes detailed drawings, layouts, cable schedules, and ongoing technical supervision throughout the project.
What you get
What Aktakon delivers in the design phase - on paper, in drawings and in coordination with the other contractors on the project.
Design documentation for low-voltage installations
Drawings, cable schedules and technical specifications for every subsystem - automation, lighting, HVAC, security, multimedia and network infrastructure.
Conceptual system architecture
A logical diagram of the entire integration - which devices communicate with each other, how the zones are laid out, which scenes will run automatically.
Coordination with the architect and interior designer
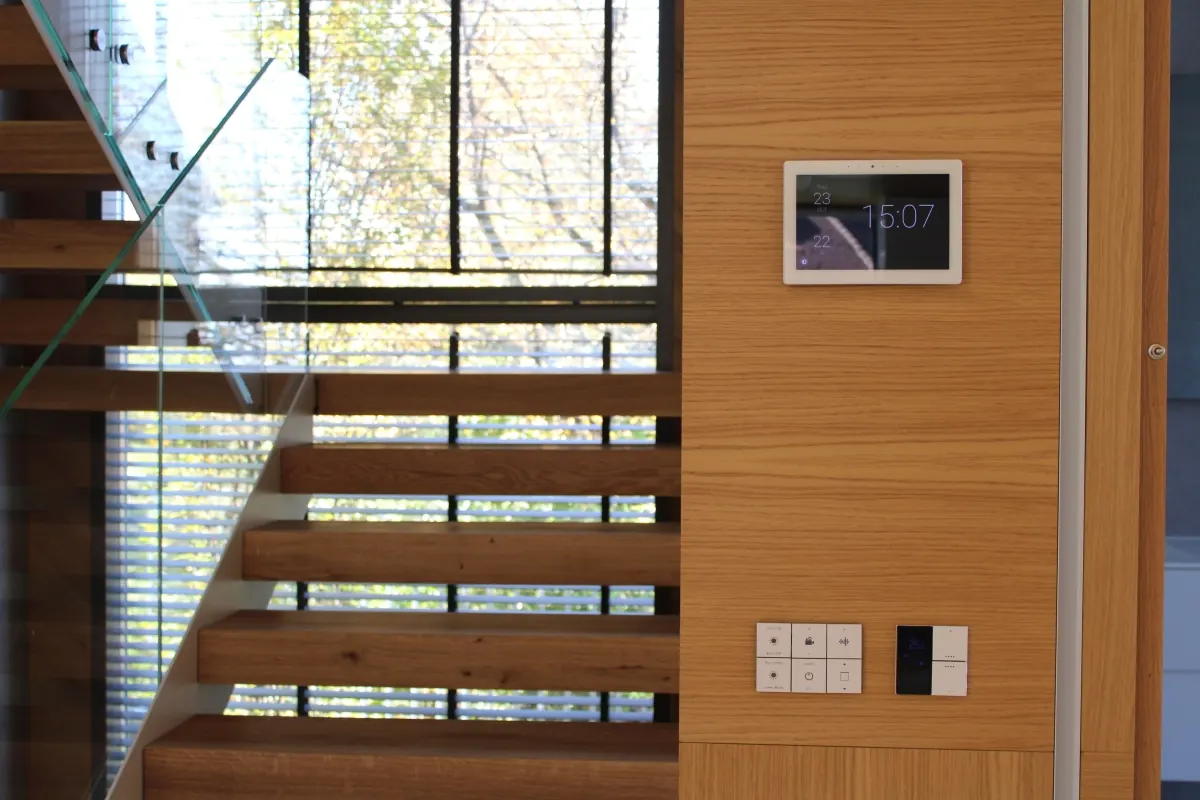
We work in close coordination with the architectural and design team. The lighting concept, concealed speakers, built-in panels - everything must be planned before the cabling infrastructure begins.
HVAC integration
Detailed design of heating, ventilation and air-conditioning control - underfloor heating, air conditioning units, fan coils, heat pumps and heat recovery ventilation.
Network infrastructure
Structured cabling, Wi-Fi coverage, network cabinet and future expansion. The network is the backbone of every modern system.
The four phases of design
From conversation to technical documentation - four phases, each with its own concrete outcome.
Phase 01
Client consultation
Not about technology, but about the way you live. How does the family wake up in the morning? Who is the last to leave the house? Are there children or elderly relatives? These questions seem simple, but the answers are the foundation of everything.
Phase 02
Conceptual architecture
The engineer translates the way you live into system logic. Which devices will communicate, how the zones will be laid out, which scenarios will run automatically.
Phase 03
Engineering documentation
Detailed documentation for each subsystem individually. Lighting, blinds, heating, ventilation, access control, home cinema, multi-room audio. And something that is often overlooked - the network infrastructure.
Phase 04
Technical supervision
On-site presence during construction works. We oversee the cabling and preparatory works to ensure the installation follows the design precisely.
Manufacturers and technologies we work with
The technologies and systems we design and integrate as part of this service - open standards, proven in practice.